× (.NET Core) This site is currently running in development mode and using the dev storage.
CADdetails Logo - Free CAD Drawings, 3D BIM Models, Revit Families, Sketchup and more.
CADdetails
Browse Products
  • All Products
  • By Filetype:
  • CAD Drawings
  • BIM Models
  • 3D SketchUp
  • Technical Documents
Projects
Resources
  • About
  • Blog
  • Publish Your Products
Menu
Browse Products
Resources
  • Browse Products
  • Projects
  • Resources
  • All Products
  • By Filetype:
  • CAD Drawings
  • BIM Models
  • 3D SketchUp
  • Technical Documents
  • About
  • Blog
  • Publish Your Products

Sign In
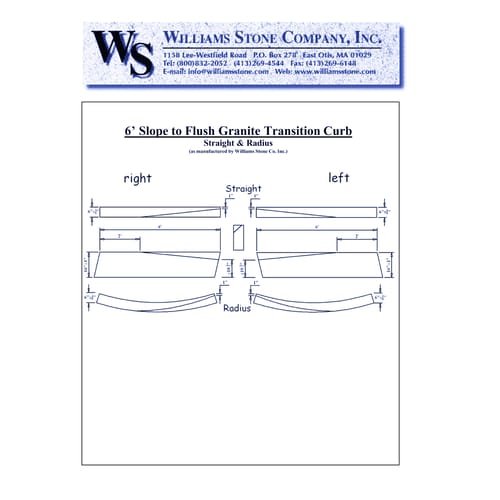
Williams Stone Co Transition Curb Slope-To-Flush Transition Curbing – 6' Slope to Flush
Williams Stone Co logo

Williams Stone Co

With one of the largest inventories of standard granite curbing and landscape products anywhere in the country we can deliver most common curb types and sizes to the ten Northeastern states.

Williams Stone Co logo

Williams Stone Co

Click to Call

1158 Lee-Westfield Road, East Otis, MA, 01029

Website

Download files for this product
Log in or create a free account to continue
  • Free, unlimited downloads
  • All formats: CAD, Revit, 3D, Specs
  • Manufacturer-provided, up-to-date files
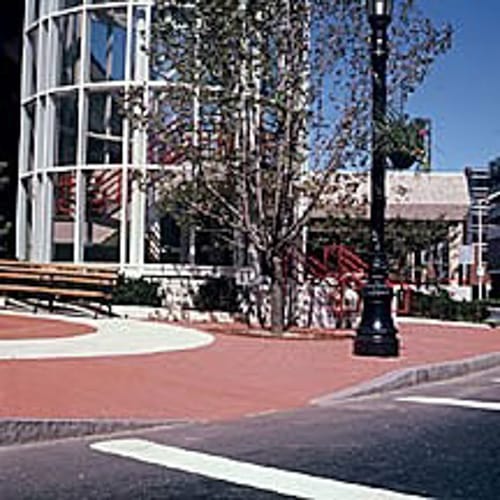
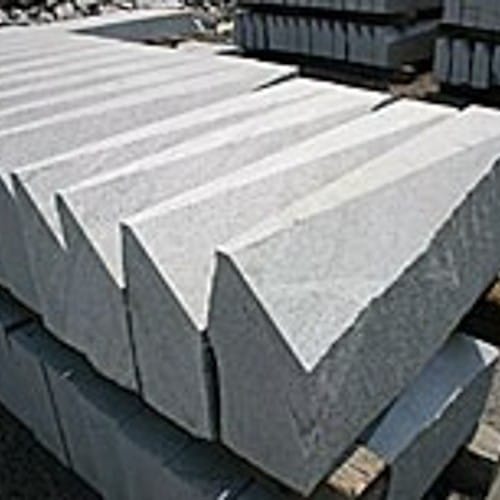
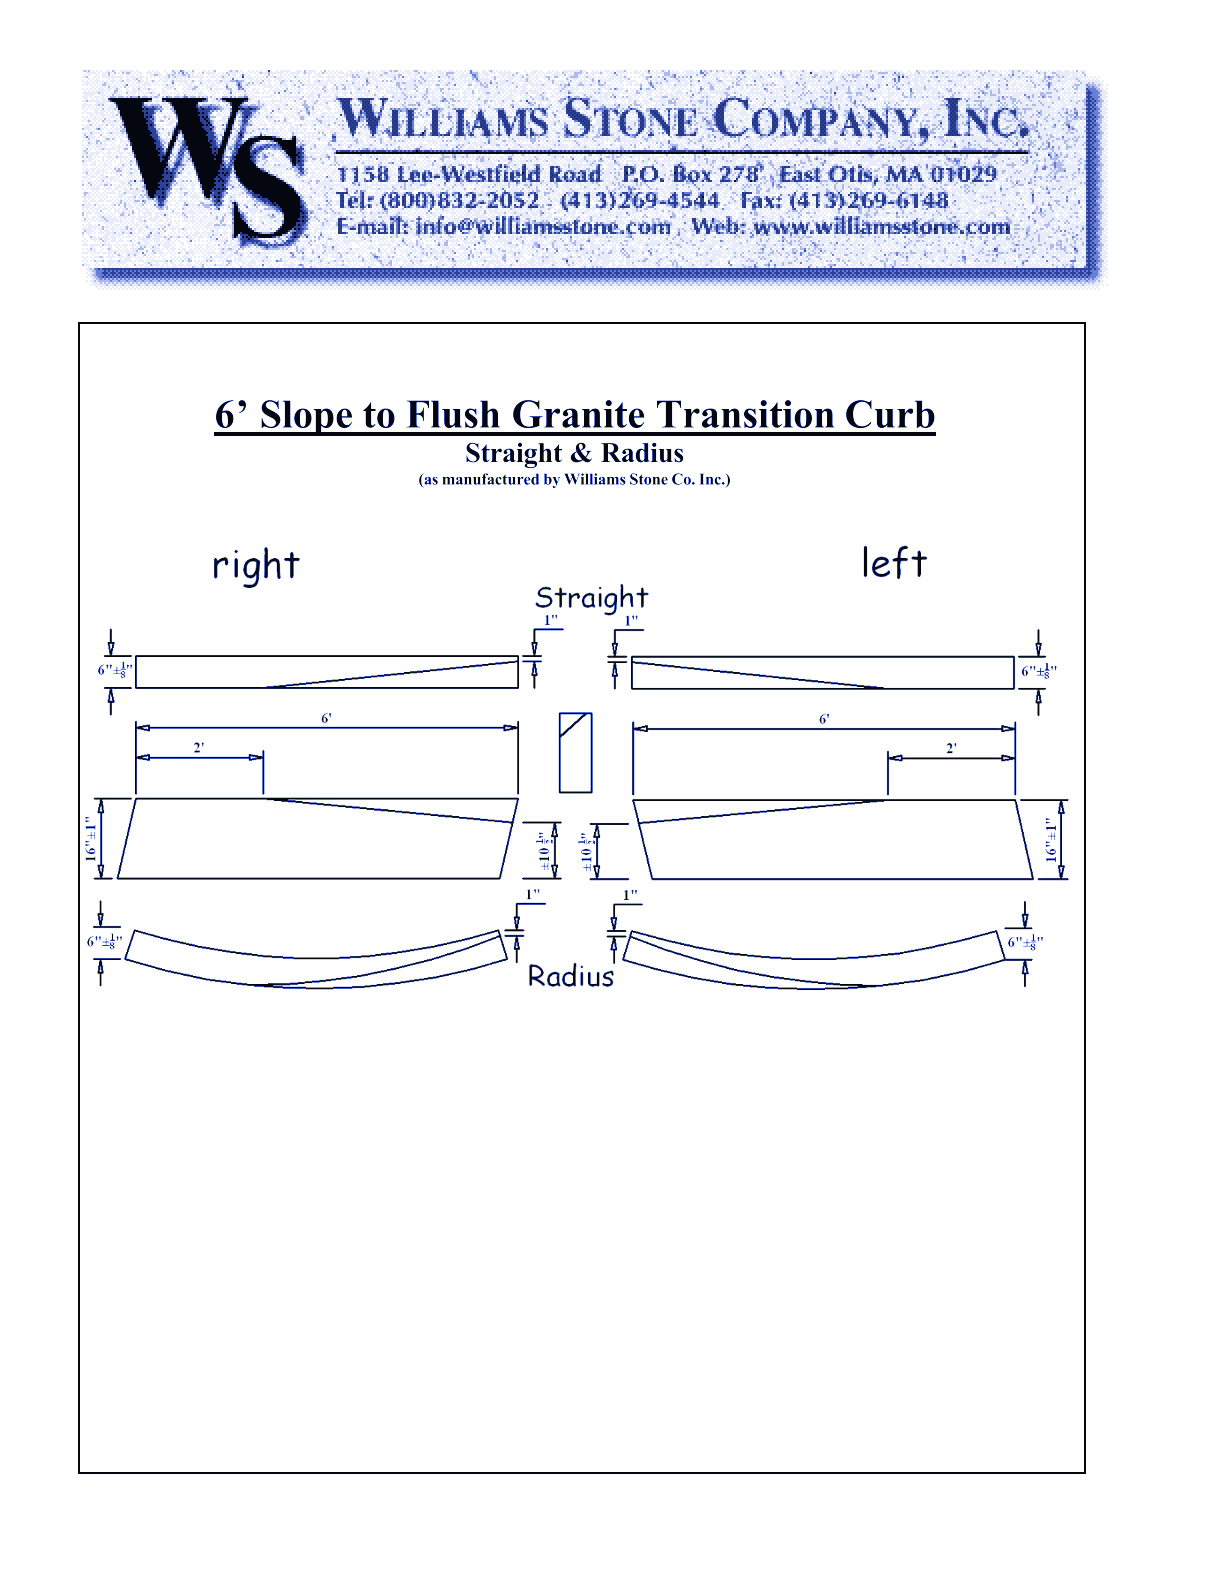
Transition Curb preview 1 Transition Curb preview 2 Transition Curb preview 3 Transition Curb preview 4
Slope-To-Flush Transition Curbing – 6' Slope to Flush
Transition Curb preview 1
Transition Curb preview 2
Transition Curb preview 3
Transition Curb preview 4
MFG CAD Preview
Transition Curb

Slope-To-Flush Transition Curbing – 6' Slope to Flush

STRAIGHT OR CURVED TRANSITION CURBS TO MEET YOUR REQUIREMENTS

Williams Stone Company offers a variety of straight and curved transition curbs to meet your driveway transition and/or ADA requirements, including handicap accessible transition ramps, standard driveway transitions, and vertical-to-slope transitions.

Transition Sizing

Custom transitions can be sawn from mountable to flush. They can be made from 2-foot up to 6.5-foot lengths.

Handicap & Driveway Transition Ramps

Handicap & driveway ramp transitions, from reveal to flush, are typically created using a straight or curved vertical curb with an angle joint at both ends. Sawn transitions must be custom ordered.

Vertical-to-Slope Transitions

Vertical-to-Slope transitions are used to transition from vertical granite curb or inlets to sloped granite edging. Standard vertical-to-slope transition curbs pitch the face to a 45-degree angle at one end from perfectly vertical at the other end.

Edge Detail Options

Straight edge (standard).

Buzzed: 1/4-inch camfer (or eased) edge.

Rounded edge: one or both edges are chamfered and then rounded off to 1/2-inch or greater radius.

Chamfer: 45-degree bevel is standard, 1/2", 3/4: or 1".

Beveled mountable: 45-dgree chamfer is standard, up to 3" x 3" or 4" x 4", or 5" x 5".

Joints

Standard joint or driveway and ADA ramp transition is a specified angle at both ends.

Standard joint on vertical-to-slope transition is straight.

  • About
  • Media
Asset Category Filters:
  • Select All
  • Media
  • CAD PDF
Products in Same Family
VIEWING Slope-To-Flush Transition Curbing – 6' Slope to Flush
Slope-To-Flush Transition Curbing – 6' Slope ...
Slope-To-Flush Transition Curbing – 3' Slope to Flush
Slope-To-Flush Transition Curbing – 3' Slope ...
Slope-To-Flush Transition Curbing – 4' Slope to Flush
Slope-To-Flush Transition Curbing – 4' Slope ...
Vertical-To-Berm Transition Curbing – 3' - 5x16 - Straight & Radius
Vertical-To-Berm Transition Curbing – 3' - 5x ...
Vertical-To-Berm Transition Curbing – 3' - 6x18 - Straight & Radius
Vertical-To-Berm Transition Curbing – 3' - 6x ...
Vertical-To-Berm Transition Curbing – 4' - 5x16 - Straight & Radius
Vertical-To-Berm Transition Curbing – 4' - 5x ...
Vertical-To-Berm Transition Curbing – 4' - 6x18 - Straight & Radius
Vertical-To-Berm Transition Curbing – 4' - 6x ...
Vertical-To-Berm Transition Curbing – 6' - 5x16 - Straight & Radius
Vertical-To-Berm Transition Curbing – 6' - 5x ...
Vertical-To-Berm Transition Curbing – 6' - 6x18 - Straight & Radius
Vertical-To-Berm Transition Curbing – 6' - 6x ...
Vertical-To-Slope Transition Curbing – 3' - Straight & Radius
Vertical-To-Slope Transition Curbing – 3' - S ...
Vertical-To-Slope Transition Curbing – 6' - Straight & Radius
Vertical-To-Slope Transition Curbing – 6' - S ...
Vertical-To-Slope Transition Curbing – 4' - Straight & Radius
Vertical-To-Slope Transition Curbing – 4' - S ...
Slope-To-Flush Transition Curbing – 6' Slope to Flush Slope-To-Flush Transition Curbing – 6' Slope to Flush VIEWING
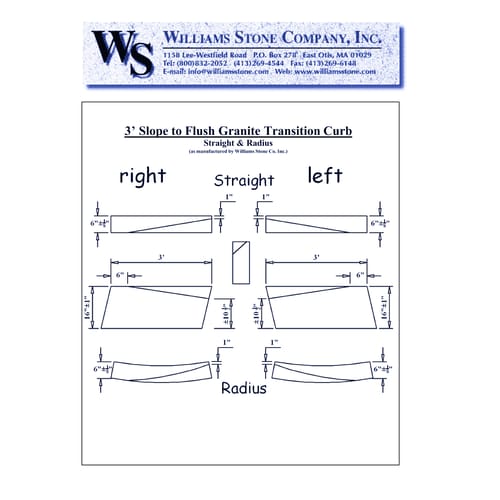
Slope-To-Flush Transition Curbing – 3' Slope to Flush Slope-To-Flush Transition Curbing – 3' Slope to Flush
Slope-To-Flush Transition Curbing – 4' Slope to Flush Slope-To-Flush Transition Curbing – 4' Slope to Flush
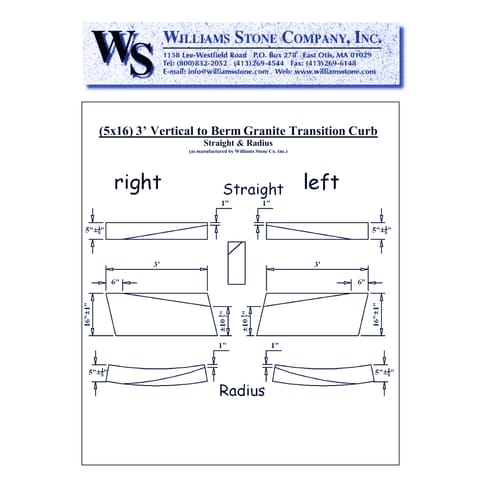
Vertical-To-Berm Transition Curbing – 3' - 5x16 - Straight & Radius Vertical-To-Berm Transition Curbing – 3' - 5x16 - Straight & Radius
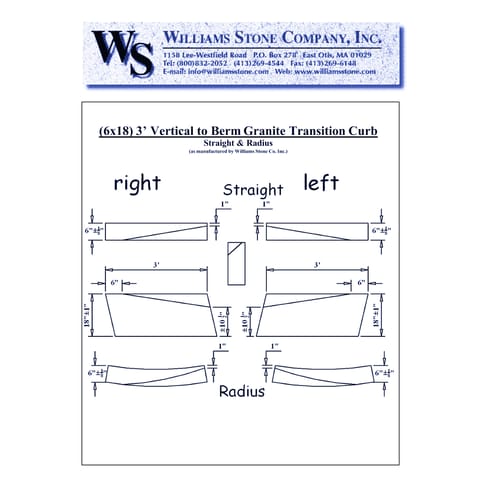
Vertical-To-Berm Transition Curbing – 3' - 6x18 - Straight & Radius Vertical-To-Berm Transition Curbing – 3' - 6x18 - Straight & Radius
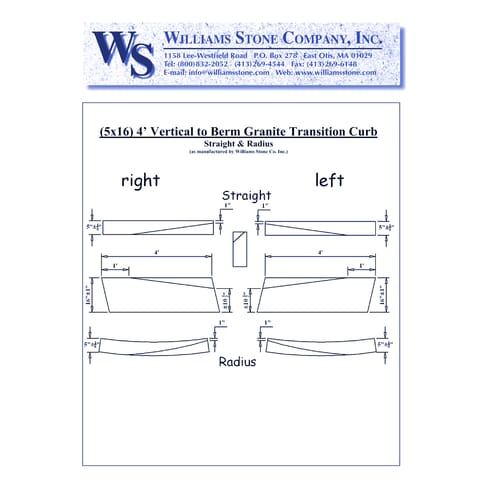
Vertical-To-Berm Transition Curbing – 4' - 5x16 - Straight & Radius Vertical-To-Berm Transition Curbing – 4' - 5x16 - Straight & Radius
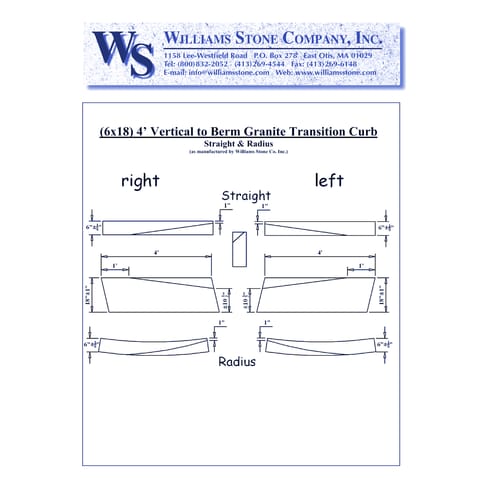
Vertical-To-Berm Transition Curbing – 4' - 6x18 - Straight & Radius Vertical-To-Berm Transition Curbing – 4' - 6x18 - Straight & Radius
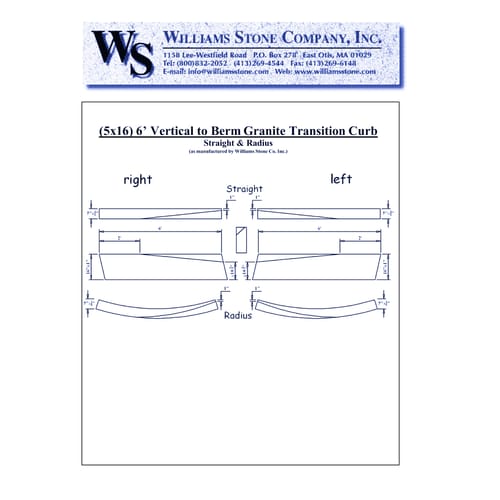
Vertical-To-Berm Transition Curbing – 6' - 5x16 - Straight & Radius Vertical-To-Berm Transition Curbing – 6' - 5x16 - Straight & Radius
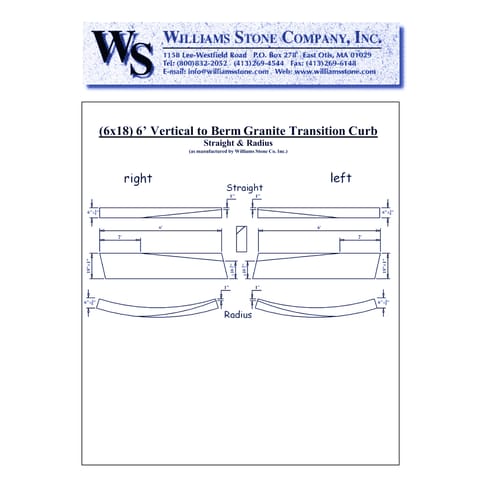
Vertical-To-Berm Transition Curbing – 6' - 6x18 - Straight & Radius Vertical-To-Berm Transition Curbing – 6' - 6x18 - Straight & Radius
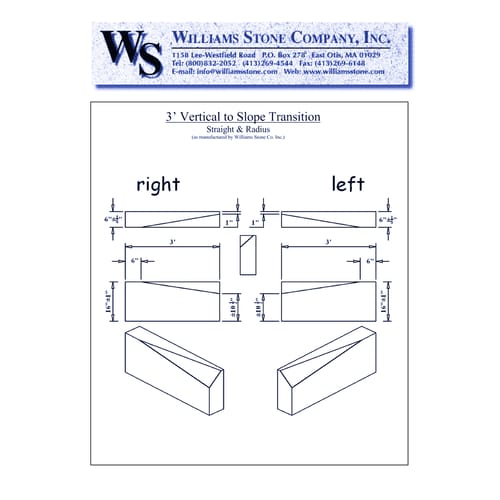
Vertical-To-Slope Transition Curbing – 3' - Straight & Radius Vertical-To-Slope Transition Curbing – 3' - Straight & Radius
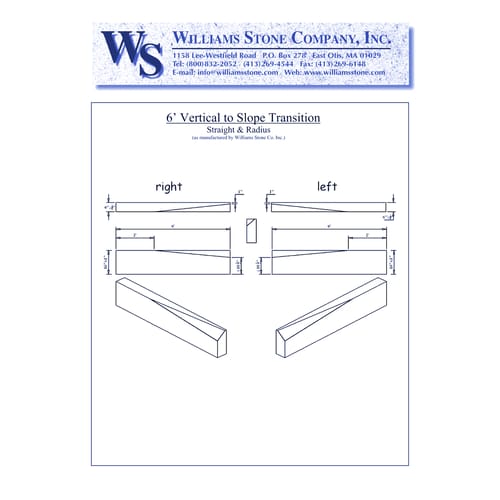
Vertical-To-Slope Transition Curbing – 6' - Straight & Radius Vertical-To-Slope Transition Curbing – 6' - Straight & Radius
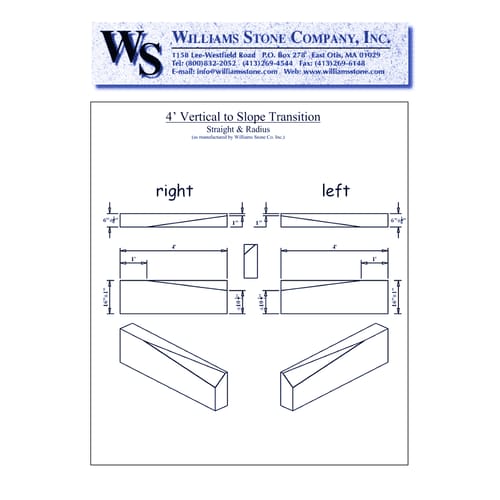
Vertical-To-Slope Transition Curbing – 4' - Straight & Radius Vertical-To-Slope Transition Curbing – 4' - Straight & Radius

Sorry, no results for “”

Company

  • About Us
  • Privacy Policy
  • Blog

Useful Links

  • Help Center
  • Client Portal

Download Category

  • BIM Objects
  • CAD Drawings
  • Product Library
  • Get Inspired

For Manufacturers

  • Publish Your Products
  • Be Project Ready
  • Maximize Conversion
  • AEC Data Analytics

Join Today

  • Join as a Designer
  • Join as a Manufacturer
  • About Us
  • Privacy Policy
  • Blog
  • Help Center
  • Client Portal
  • BIM Objects
  • CAD Drawings
  • Product Library
  • Get Inspired
  • Publish Your Products
  • Be Project Ready
  • Maximize Conversion
  • AEC Data Analytics
  • Join as a Designer
  • Join as a Manufacturer

© 2026 CADdetails.com All rights reserved.

Loading...

CADdetails Projects

Loading...

Verifications

Aligns with industry standards for quality and usability.
Optimized for seamless project integration.
Maintained for accuracy and performance.

We use cookies to improve your experience on our site. By using CADdetails.com you accept our use of cookies.