


Williams Stone Co
With one of the largest inventories of standard granite curbing and landscape products anywhere in the country we can deliver most common curb types and sizes to the ten Northeastern states.


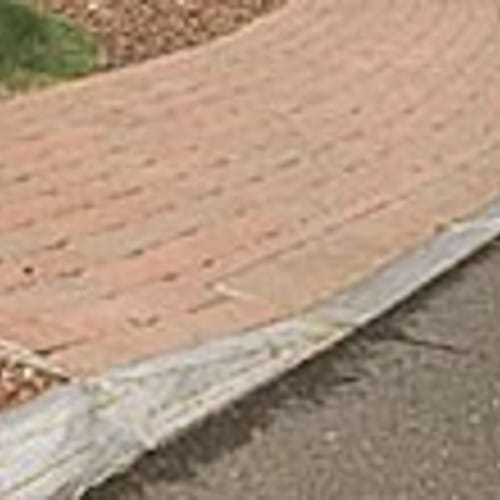
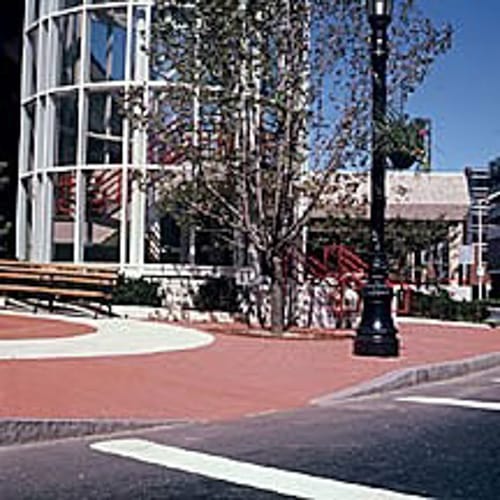
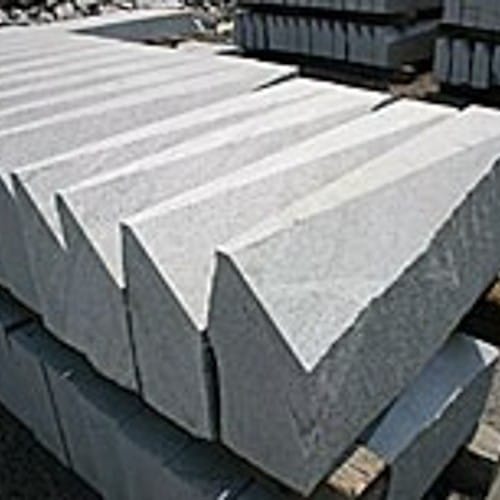
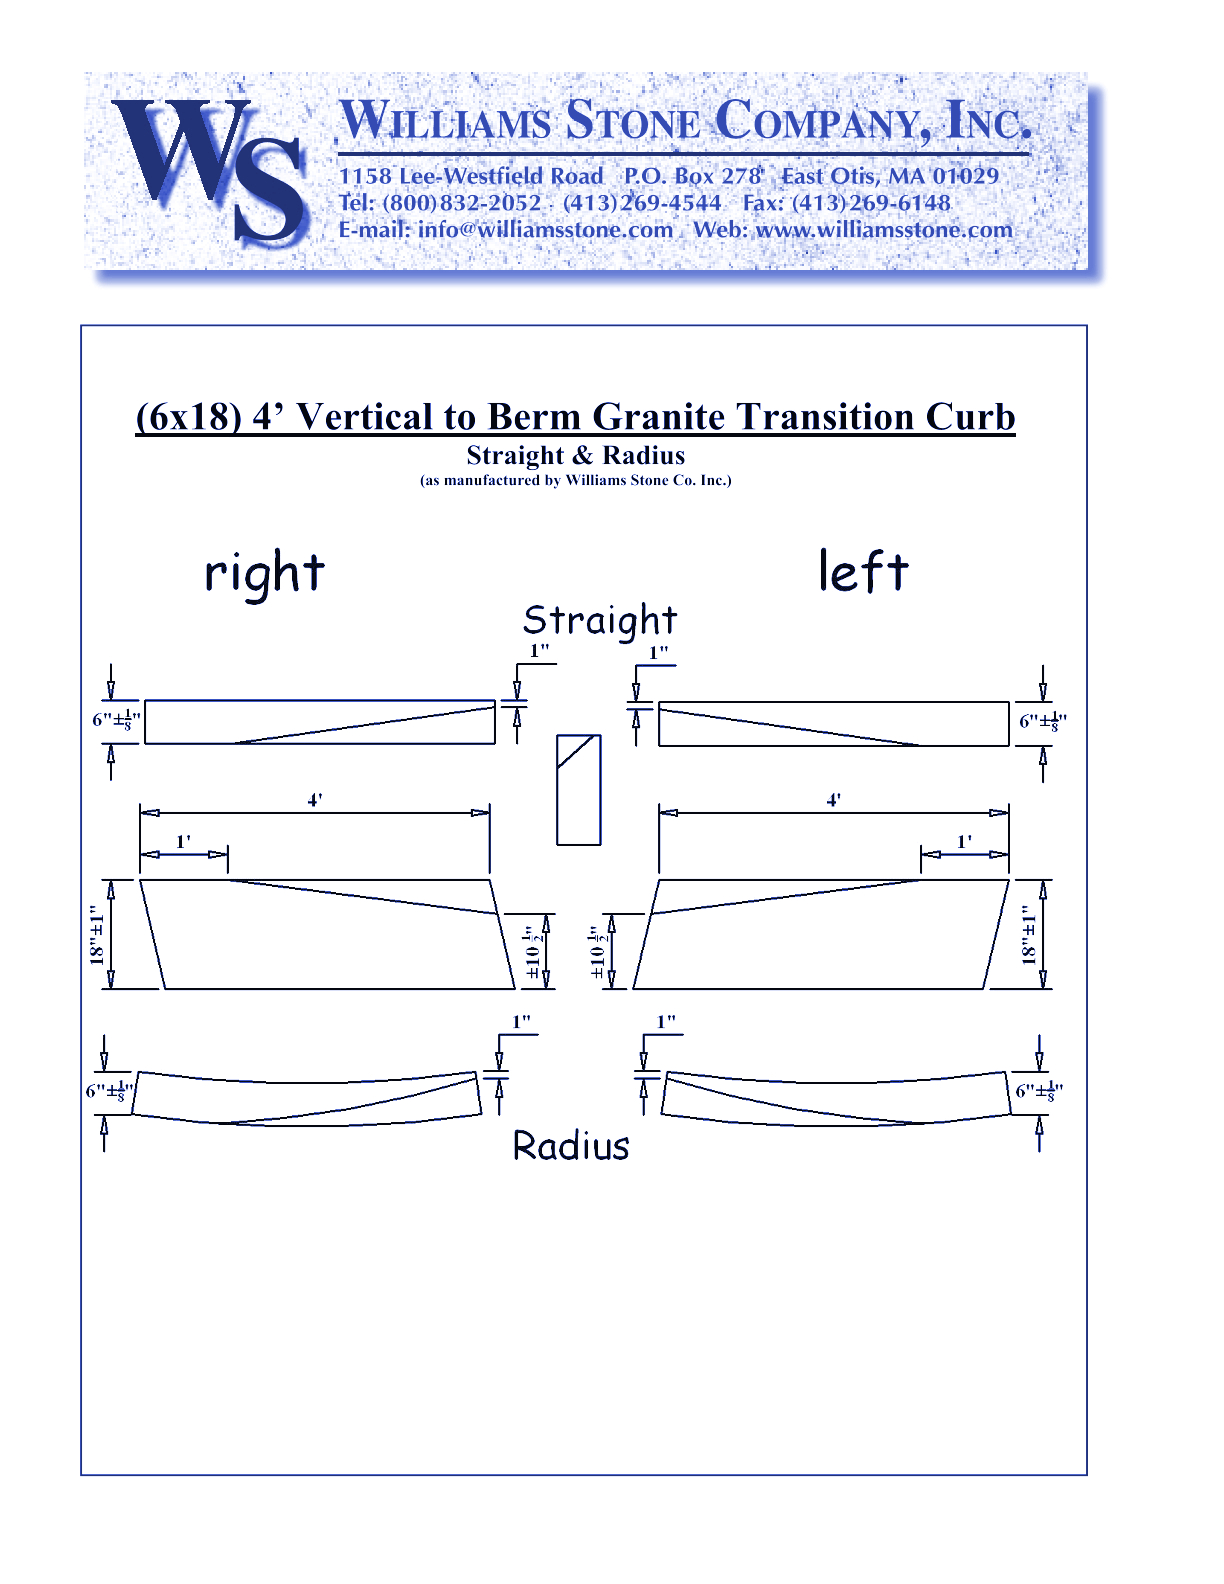
Vertical-To-Berm Transition Curbing – 4' - 6x18 - Straight & Radius
STRAIGHT OR CURVED TRANSITION CURBS TO MEET YOUR REQUIREMENTS
Williams Stone Company offers a variety of straight and curved transition curbs to meet your driveway transition and/or ADA requirements, including handicap accessible transition ramps, standard driveway transitions, and vertical-to-slope transitions.
Transition Sizing
Custom transitions can be sawn from mountable to flush. They can be made from 2-foot up to 6.5-foot lengths.
Handicap & Driveway Transition Ramps
Handicap & driveway ramp transitions, from reveal to flush, are typically created using a straight or curved vertical curb with an angle joint at both ends. Sawn transitions must be custom ordered.
Vertical-to-Slope Transitions
Vertical-to-Slope transitions are used to transition from vertical granite curb or inlets to sloped granite edging. Standard vertical-to-slope transition curbs pitch the face to a 45-degree angle at one end from perfectly vertical at the other end.
Edge Detail Options
Straight edge (standard).
Buzzed: 1/4-inch camfer (or eased) edge.
Rounded edge: one or both edges are chamfered and then rounded off to 1/2-inch or greater radius.
Chamfer: 45-degree bevel is standard, 1/2", 3/4: or 1".
Beveled mountable: 45-dgree chamfer is standard, up to 3" x 3" or 4" x 4", or 5" x 5".
Joints
Standard joint or driveway and ADA ramp transition is a specified angle at both ends.
Standard joint on vertical-to-slope transition is straight.
- About
- Media
- Select All
- Media
- CAD PDF
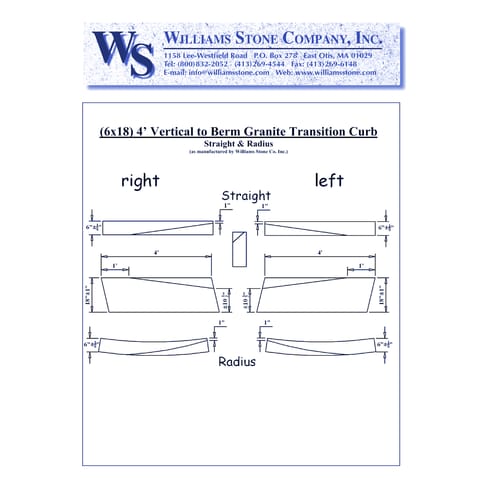 Vertical-To-Berm Transition Curbing – 4' - 6x18 - Straight & Radius
VIEWING
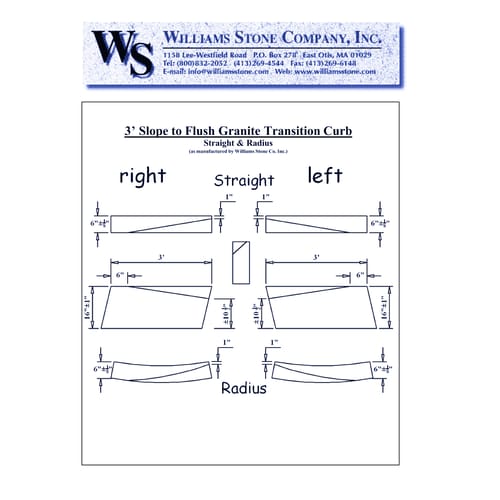 Slope-To-Flush Transition Curbing – 3' Slope to Flush
 Slope-To-Flush Transition Curbing – 4' Slope to Flush
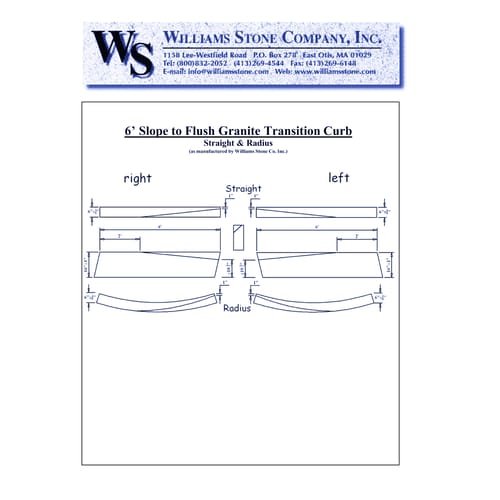 Slope-To-Flush Transition Curbing – 6' Slope to Flush
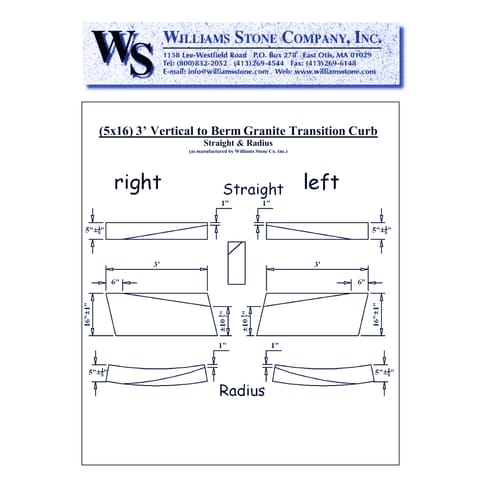 Vertical-To-Berm Transition Curbing – 3' - 5x16 - Straight & Radius
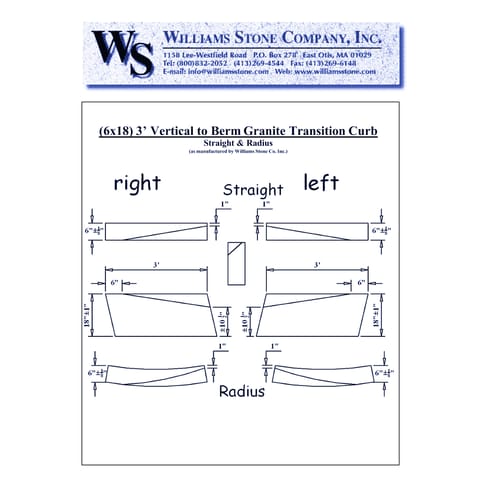 Vertical-To-Berm Transition Curbing – 3' - 6x18 - Straight & Radius
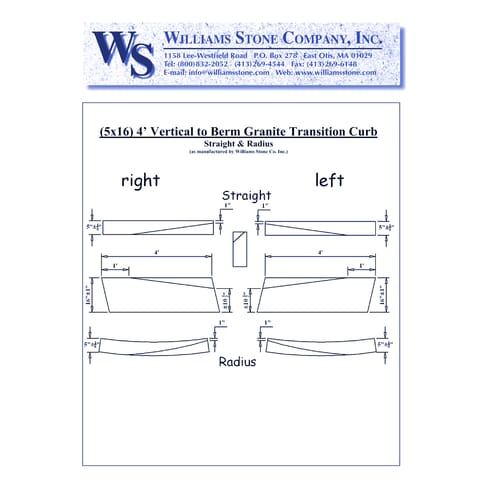 Vertical-To-Berm Transition Curbing – 4' - 5x16 - Straight & Radius
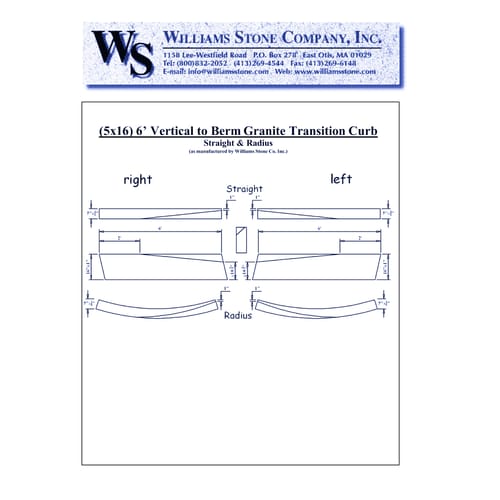 Vertical-To-Berm Transition Curbing – 6' - 5x16 - Straight & Radius
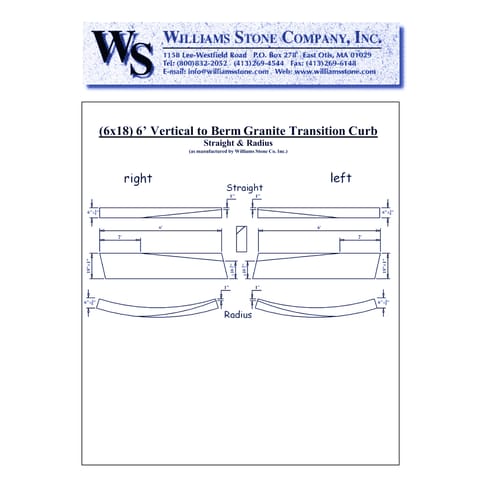 Vertical-To-Berm Transition Curbing – 6' - 6x18 - Straight & Radius
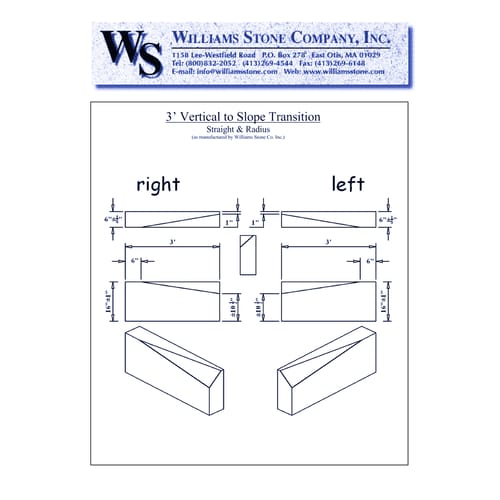 Vertical-To-Slope Transition Curbing – 3' - Straight & Radius
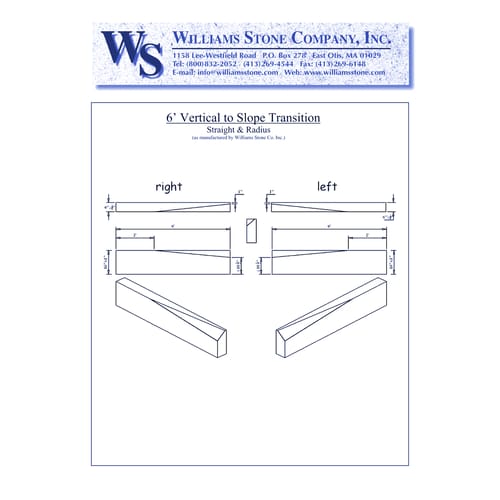 Vertical-To-Slope Transition Curbing – 6' - Straight & Radius
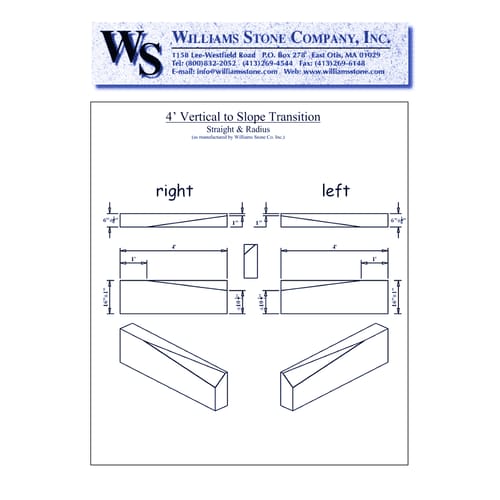 Vertical-To-Slope Transition Curbing – 4' - Straight & Radius