× (.NET Core) This site is currently running in development mode and using the dev storage.
CADdetails Logo - Free CAD Drawings, 3D BIM Models, Revit Families, Sketchup and more.
CADdetails
Browse Products
  • All Products
  • By Filetype:
  • CAD Drawings
  • BIM Models
  • 3D SketchUp
  • Technical Documents
Projects
Resources
  • About
  • Blog
  • Publish Your Products
Menu
Browse Products
Resources
  • Browse Products
  • Projects
  • Resources
  • All Products
  • By Filetype:
  • CAD Drawings
  • BIM Models
  • 3D SketchUp
  • Technical Documents
  • About
  • Blog
  • Publish Your Products

Sign In
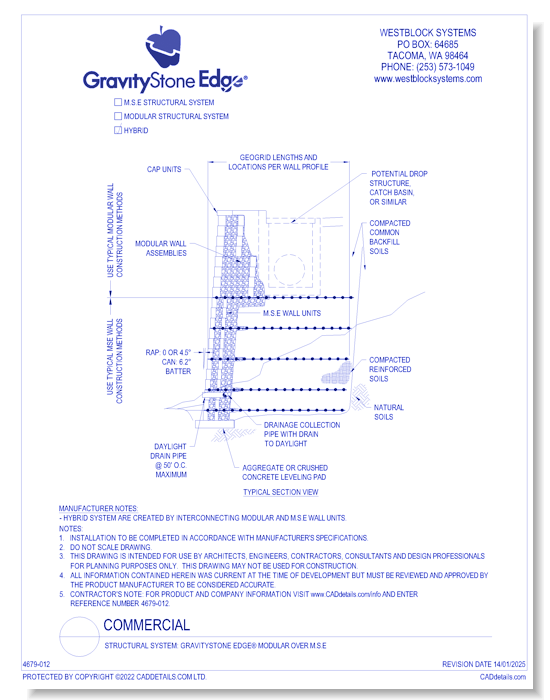
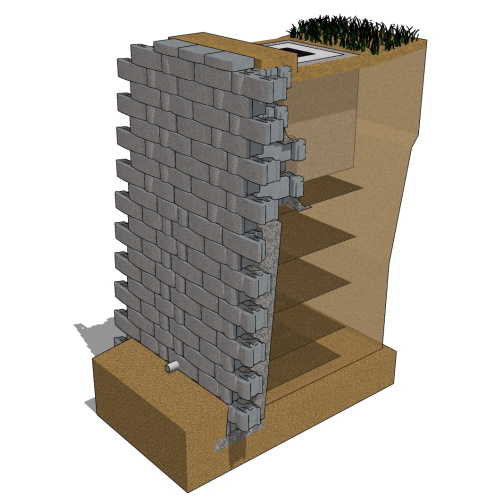
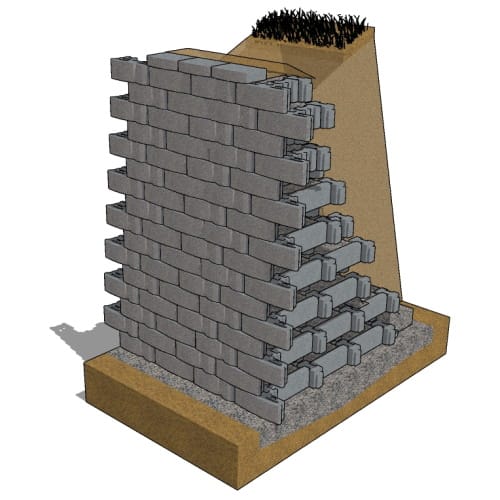
WestBlock Systems GravityStone Edge® GravityStone Edge® Hybrid Modular Over M.S.E.
WestBlock Systems logo

WestBlock Systems

WestBlock Systems has grown into a significant innovator in the field of concrete products, stemming from its early masonry origins of concrete manufacturing and distribution companies. WestBlock Systems has built upon this background through the design, and licensing of innovative, durable and cost-effective concrete products for use in dry stack earth retention, hardscapes, and fencing.

WestBlock Systems logo

WestBlock Systems

Click to Call

PO Box 64685, Tacoma, WA, 98464

Website

Download files for this product
Log in or create a free account to continue
  • Free, unlimited downloads
  • All formats: CAD, Revit, 3D, Specs
  • Manufacturer-provided, up-to-date files
GravityStone Edge® preview 1 GravityStone Edge® preview 2 GravityStone Edge® preview 3 GravityStone Edge® preview 4 GravityStone Edge® preview 5
GravityStone Edge® Hybrid Modular Over M.S.E.

GravityStone Edge® preview 1
GravityStone Edge® preview 2
GravityStone Edge® preview 3
GravityStone Edge® preview 4
GravityStone Edge® preview 5
CAD Preview
3D Preview
GravityStone Edge®

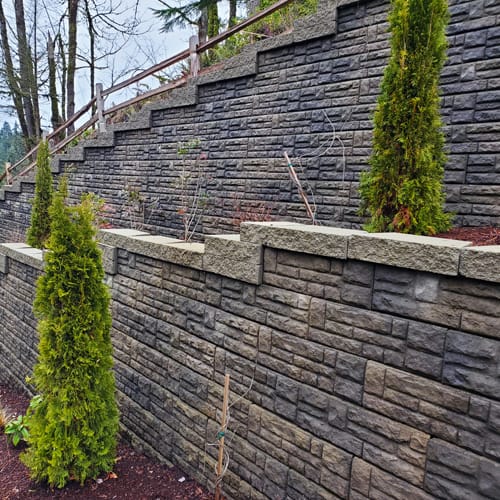
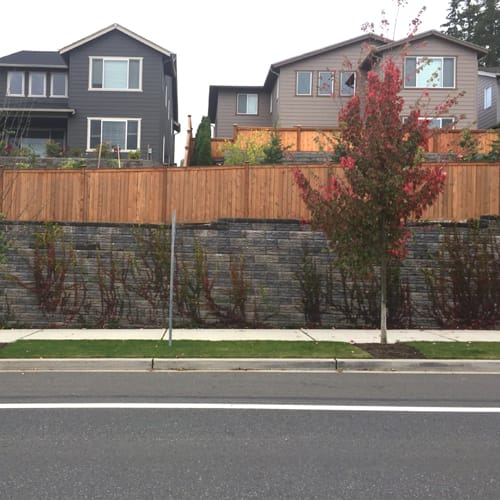
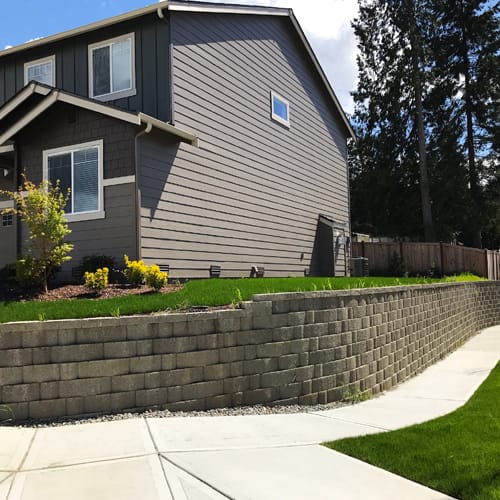
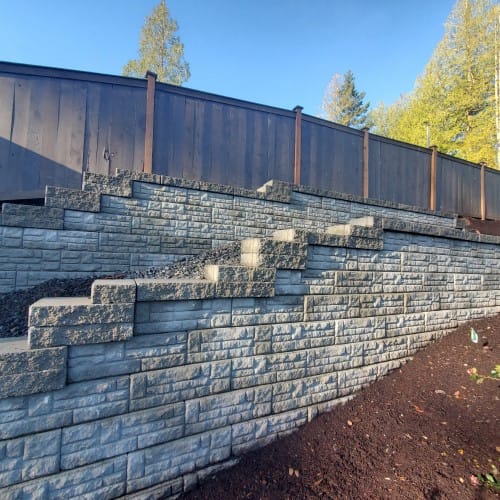
GravityStone Edge® Hybrid Modular Over M.S.E.

So Simple, It's Advanced...

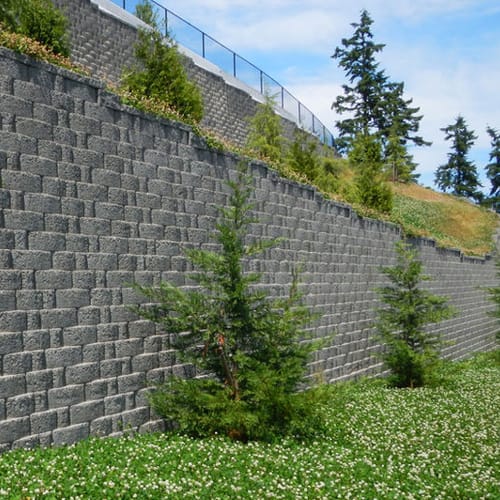
An earth retention system that provides solutions to a variety of site needs and project requirements.

  • Six Structural Solutions
  • Two Reinforcement Systems
  • One Product
Improving SRW Solutions:

  • 33% more product and 15% less weight than traditional one square foot SRW’s
  • GravityStone Edge® is more economic and flexible than other SRW or machine-laid products
  • Build as MSE (geogrid), Modular or Hybrid retainment systems
  • Requires Less Excavation
  • Vertical or Battered Walls
  • Concave, Convex and 90° Corners
  • Create Fences, Pillars, and Planters with the same components
  • Optional Face Textures and Geometry
Alignment:

  • Reversible Alignment Plug (RAP)
  • Concrete Alignment Nub (CAN)
  • About
Asset Category Filters:
  • Select All
  • Media
  • CAD PDF
  • CAD DWF
  • CAD DWG
  • CAD GIF
  • CAD DXF
  • 3D SKP
  • Specs PDF
Products in Same Family
VIEWING GravityStone Edge® Hybrid Modular Over M.S.E.
GravityStone Edge® Hybrid Modular Over M.S.E.
Structural System - GravityStone Edge® M.S.E
Structural System - GravityStone Edge® Modular
Structural System - GravityStone Edge® Modula ...
Structural System - GravityStone Edge® Hybrid M.S.E Over Modular
Structural System - GravityStone Edge® Hybrid ...
Structural System - GravityStone® Edge® Hybrid Lateral
Structural System - GravityStone® Edge® Hybri ...
GravityStone Edge® Hybrid Modular Over M.S.E. GravityStone Edge® Hybrid Modular Over M.S.E. VIEWING
Structural System - GravityStone Edge® M.S.E Structural System - GravityStone Edge® M.S.E
Structural System - GravityStone Edge® Modular Structural System - GravityStone Edge® Modular
Structural System - GravityStone Edge® Hybrid M.S.E Over Modular Structural System - GravityStone Edge® Hybrid M.S.E Over Modular
Structural System - GravityStone® Edge® Hybrid Lateral Structural System - GravityStone® Edge® Hybrid Lateral

Sorry, no results for “”

Company

  • About Us
  • Privacy Policy
  • Blog

Useful Links

  • Help Center
  • Client Portal

Download Category

  • BIM Objects
  • CAD Drawings
  • Product Library
  • Get Inspired

For Manufacturers

  • Publish Your Products
  • Be Project Ready
  • Maximize Conversion
  • AEC Data Analytics

Join Today

  • Join as a Designer
  • Join as a Manufacturer
  • About Us
  • Privacy Policy
  • Blog
  • Help Center
  • Client Portal
  • BIM Objects
  • CAD Drawings
  • Product Library
  • Get Inspired
  • Publish Your Products
  • Be Project Ready
  • Maximize Conversion
  • AEC Data Analytics
  • Join as a Designer
  • Join as a Manufacturer

© 2026 CADdetails.com All rights reserved.

Loading...

CADdetails Projects

Loading...

Verifications

Aligns with industry standards for quality and usability.
Optimized for seamless project integration.
Maintained for accuracy and performance.

We use cookies to improve your experience on our site. By using CADdetails.com you accept our use of cookies.