× (.NET Core) This site is currently running in development mode and using the dev storage.
CADdetails Logo - Free CAD Drawings, 3D BIM Models, Revit Families, Sketchup and more.
CADdetails
Browse Products
  • All Products
  • By Filetype:
  • CAD Drawings
  • BIM Models
  • 3D SketchUp
  • Technical Documents
Projects
Resources
  • About
  • Blog
  • Publish Your Products
Menu
Browse Products
Resources
  • Browse Products
  • Projects
  • Resources
  • All Products
  • By Filetype:
  • CAD Drawings
  • BIM Models
  • 3D SketchUp
  • Technical Documents
  • About
  • Blog
  • Publish Your Products

Sign In
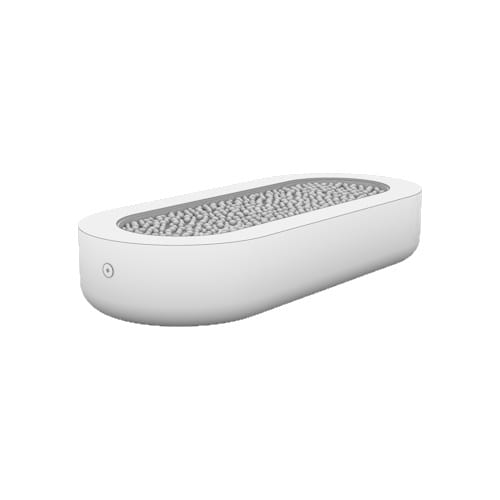
Lumacast ARCUS ARCUS 62 x 26
Lumacast logo

Lumacast

Founded in 2016, Lumacast creates architectural fire and water features in high-performance concrete. Designed to define space and anchor gathering areas, our work supports modern outdoor environments across residential, multifamily, hospitality, and commercial projects. Additional resources and project support are available through the Lumacast Trade Program.

Lumacast logo

Lumacast

Click to Call

3261 National Ave, San Diego, CA, 92113

Website

Download files for this product
Log in or create a free account to continue
  • Free, unlimited downloads
  • All formats: CAD, Revit, 3D, Specs
  • Manufacturer-provided, up-to-date files
ARCUS preview 1 ARCUS preview 2 ARCUS preview 3 ARCUS preview 4 ARCUS preview 5 ARCUS preview 6 ARCUS preview 7 ARCUS preview 8
ARCUS 62 x 26

ARCUS preview 1
ARCUS preview 2
ARCUS preview 3
ARCUS preview 4
ARCUS preview 5
ARCUS preview 6
ARCUS preview 7
ARCUS preview 8
3D Preview
ARCUS

ARCUS 62 x 26

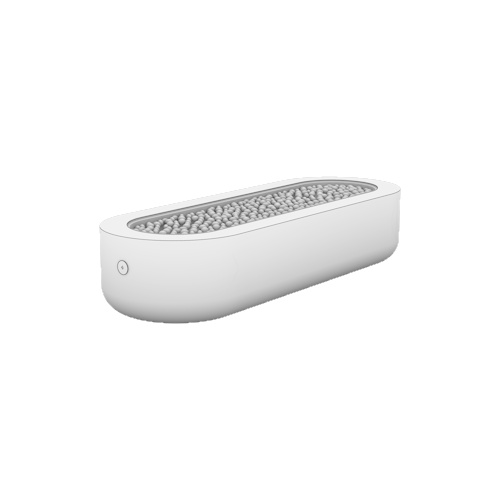
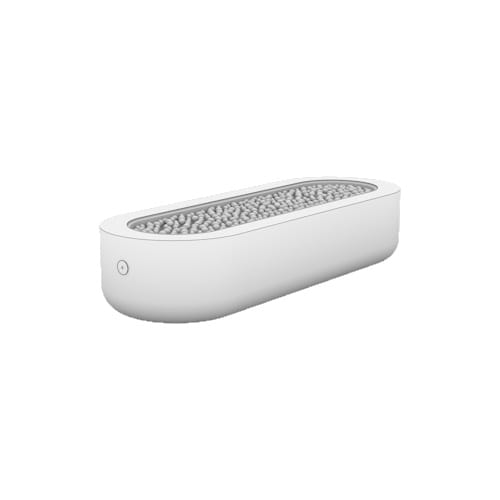
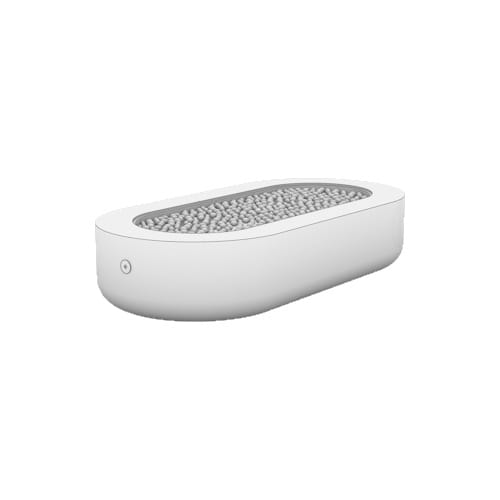
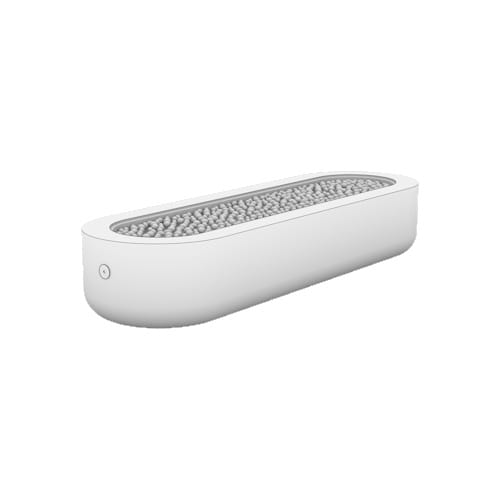
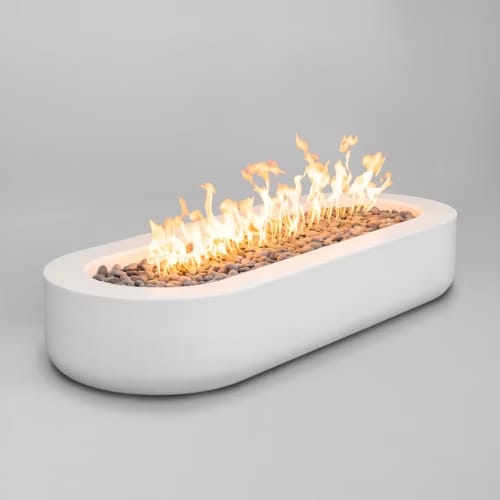
ARCUS is an architectural concrete fire feature defined by its sweeping, curved form inspired by the geometry of coastal roll clouds. Cast in high-performance GFR concrete, its elongated silhouette introduces fluid movement and sculptural presence into contemporary outdoor environments.

Available in sizes ranging from 62" to 92", with select models offered in a narrower slim profile, ARCUS accommodates a range of spatial requirements across residential, hospitality, multifamily, and commercial projects. It is compatible with natural gas and propane systems, supporting flexible integration into new construction and renovation applications.

Its refined proportions and linear flame create a commanding focal point within thoughtfully designed outdoor settings.

  • About
Asset Category Filters:
  • Select All
  • Media
  • Media
  • 3D SKP
  • Specs PDF
Products in Same Family
VIEWING ARCUS 62 x 26
ARCUS 62 x 26
ARCUS 72 x 26
ARCUS 72 x 26
ARCUS 72 x 32
ARCUS 72 x 32
ARCUS 82 x 26
ARCUS 82 x 26
ARCUS 82 x 32
ARCUS 82 x 32
ARCUS 62 x 26 ARCUS 62 x 26 VIEWING
ARCUS 72 x 26 ARCUS 72 x 26
ARCUS 72 x 32 ARCUS 72 x 32
ARCUS 82 x 26 ARCUS 82 x 26
ARCUS 82 x 32 ARCUS 82 x 32

Sorry, no results for “”

Company

  • About Us
  • Privacy Policy
  • Blog

Useful Links

  • Help Center
  • Client Portal

Download Category

  • BIM Objects
  • CAD Drawings
  • Product Library
  • Get Inspired

For Manufacturers

  • Publish Your Products
  • Be Project Ready
  • Maximize Conversion
  • AEC Data Analytics

Join Today

  • Join as a Designer
  • Join as a Manufacturer
  • About Us
  • Privacy Policy
  • Blog
  • Help Center
  • Client Portal
  • BIM Objects
  • CAD Drawings
  • Product Library
  • Get Inspired
  • Publish Your Products
  • Be Project Ready
  • Maximize Conversion
  • AEC Data Analytics
  • Join as a Designer
  • Join as a Manufacturer

© 2026 CADdetails.com All rights reserved.

Loading...

CADdetails Projects

Loading...

Verifications

Aligns with industry standards for quality and usability.
Optimized for seamless project integration.
Maintained for accuracy and performance.

We use cookies to improve your experience on our site. By using CADdetails.com you accept our use of cookies.