


Fox Blocks
Known best for its ease of use, product engineering and speed of construction. Fox Blocks is North Americas fastest growing Industrial Strength Insulated Concrete Forms (ICF). Currently manufactured regionally across the US and Canada and backed by the Airlite Plastics Company with more than 60 years of high-end plastic and EPS foam product manufacturing experience.

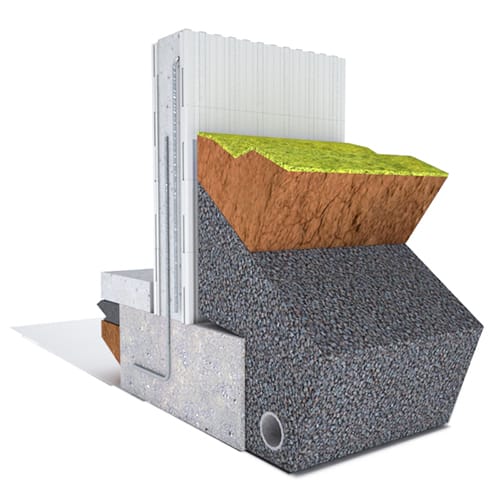
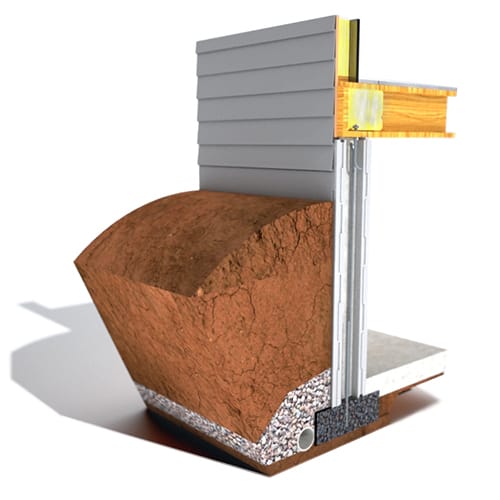


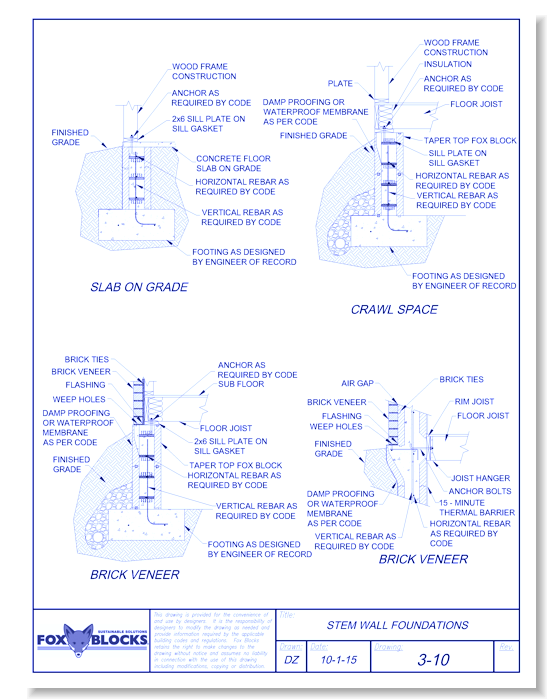
Stem Wall Foundations
The Fox Blocks wall assembly expedites the building process by incorporating many building science and construction advantages into one product - Structure, Continuous Insulation, Air Barrier, WRB, Vapor Retardant, Attachment Surface, and Reversible Interlock. This results in faster construction, with fewer trades, and a dramatic reduction in materials versus multi-layered traditional assemblies, all to achieve a high-performance wall assembly
- About
- Education
- Select All
- Media
- CAD DWG
- CAD DWF
- CAD DXF
- CAD GIF
- CAD PDF
 Stem Wall Foundations
VIEWING
 3D Corner Wall Section
 Basement + One-Story
 Basement + Two-Story
 Basement + Two-Story Bottom Chord Wood Truss on Taper Top
 Basement + Two-Story Top Chord Wood Truss
 Basement Brick and Simpson Strongtie Floor Joist Parallel
 Basement Brick and Simpson Strongtie Floor Joist Perpendicular
 Basement Floor Joist Parallel
 Basement Floor Joist Perpendicular
 Basement Simpson Strongtie Floor Joist Parallel
 Basement Simpson Strongtie Floor Joist Perpendicular
 Basement Taper Top with Brick Floor Joist Perpendicular
 Basement with Brick Ledge Supporting Floor Joist Perpendicular
 Basement Wood I-Joist Parallel
 Basement Wood I-Joist Perpendicular
 Brick Ledge Frost Wall
 Composite Floor System
 Crawl Space Floor Joist Parallel
 Crawl Space Floor Joist Perpendicular
 Footing Detail
 Foundations
 Frost Protected Shallow Insulated Footing
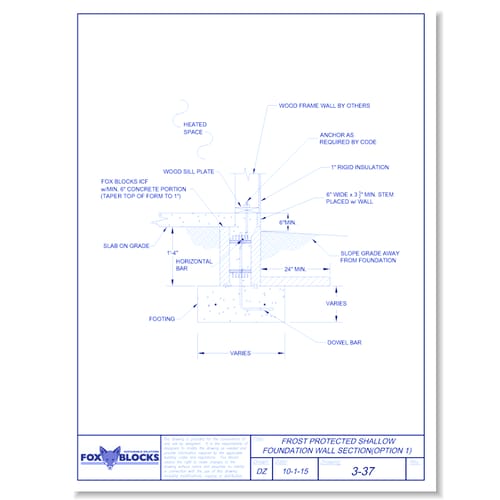 Frost Protected Shallow Insulated Footing (Option 1)
 Frost Protected Shallow Insulated Footing (Option 2)
 Frost Wall with Slab on Grade
 Frost Wall with Slab on Grade and Wood Frame
 Garage Frost Wall with Slab on Grade
 Garage Taper Top with Slab on Grade
 Grade Beam on Piles
 ICF Reveal 1
 Knee Wall
 Knee Wall Floor Joist Parallel
 Knee Wall Floor Joist Perpendicular
 One-Story Wall Section with Crawl Space
 Pre-Engineered Building
 Retaining Wall
 Shear Wall Footing
 Single Story Slab on Grade
 Slab over Footing
 Slab over Footing
 Stepped Footing
 Two Story Wall Section with Crawl Space