


Baxter
Hillrom (NYSE: HRC) is a leading worldwide manufacturer and provider of medical technologies and services for the health care industry, including patient support systems, non-invasive therapeutic products, medical equipment rentals and information technology solutions. Hillrom’s comprehensive product and service offerings are used by health care providers across the care continuum to enhance the safety and quality of patient care.

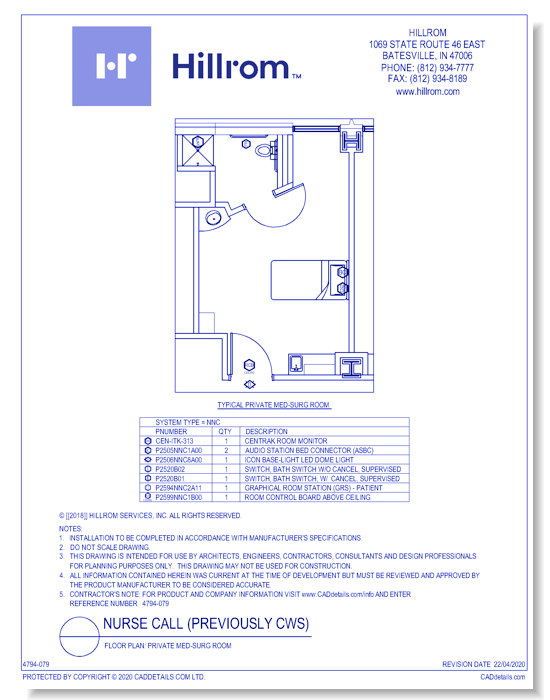
NaviCare® Nurse Call
Floor Plan: Private Med-Surg Room
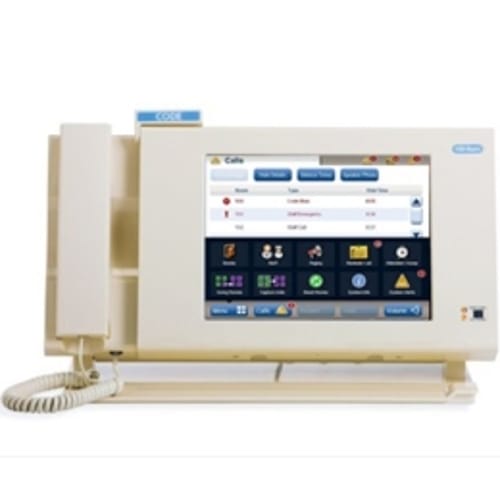
NaviCare® Nurse Call features a graphical touch screen patient station, enabling caregivers to communicate with patients faster, reduce steps in their routine and perform a greater number of patient care activities at the bedside.
NaviCare® Nurse Call
Floor Plan: Private Med-Surg Room
NaviCare® Nurse Call features a graphical touch screen patient station, enabling caregivers to communicate with patients faster, reduce steps in their routine and perform a greater number of patient care activities at the bedside.
- About
- Education
Asset Category Filters:
- Select All
- CAD PDF
- CAD DWF
- CAD DWG
- CAD GIF
- CAD VWX
- CAD DXF
- Specs Specs
Products in Same Family
 Floor Plan: Private Med-Surg Room
VIEWING
 Nurse Call Design and Planning Guide: (10 MB)
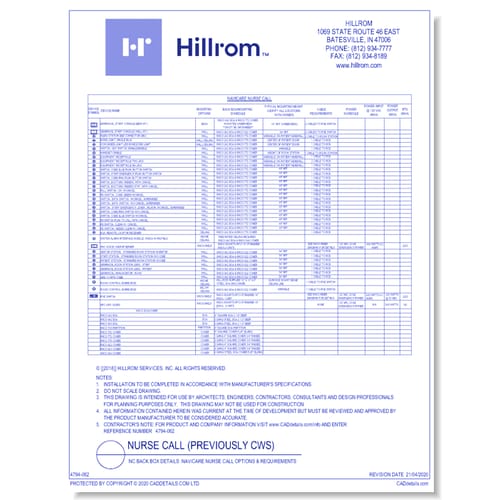 NC Back Box Details: Navicare Nurse Call Options & Requirements
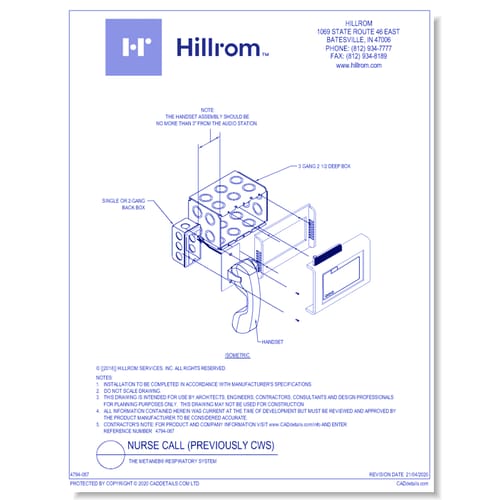
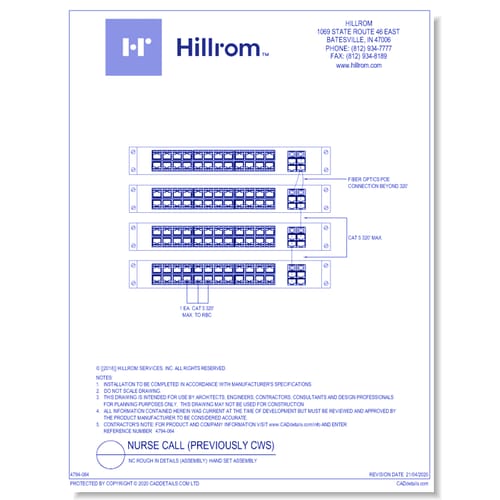 NC Rough In Details (Assembly): Hand Set Assembly
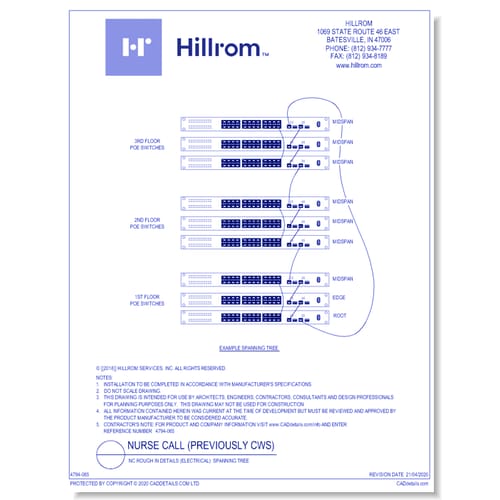 NC Rough In Details (Electrical): Spanning Tree
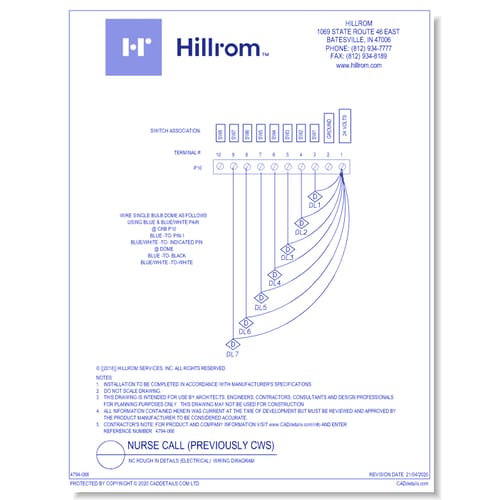 NC Rough In Details (Electrical): Wiring Diragram
 NC Rough In Details (Electrical): Uplink POE Switch
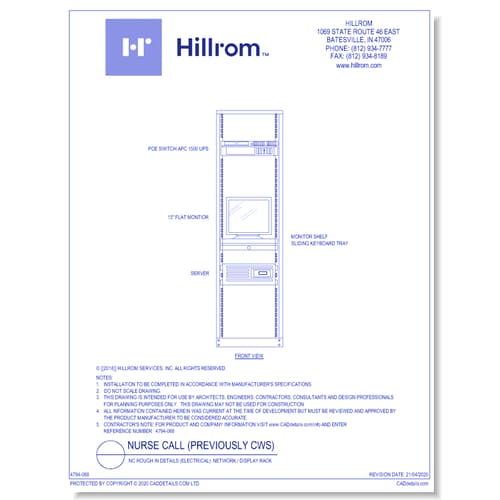 NC Rough In Details (Electrical): Network / Display Rack
NaviCare® Nurse Call Design and Planning Guide: (10 MB)
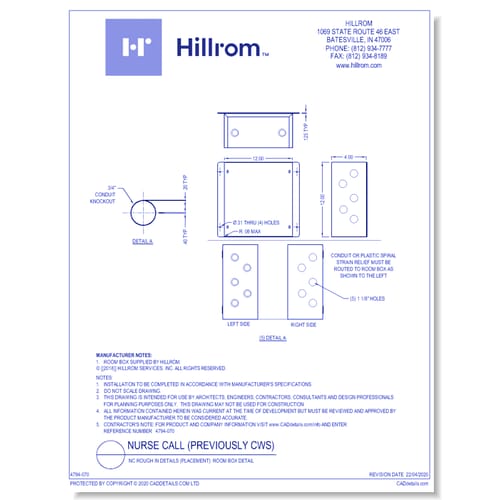 NC Rough In Details (Placement): Room Box Detail
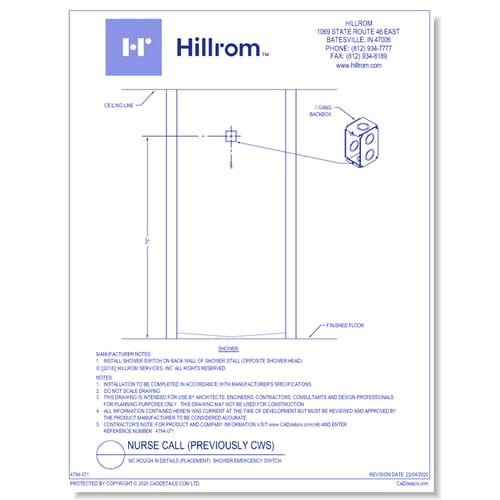 NC Rough In Details (Placement): Shower Emergency Switch
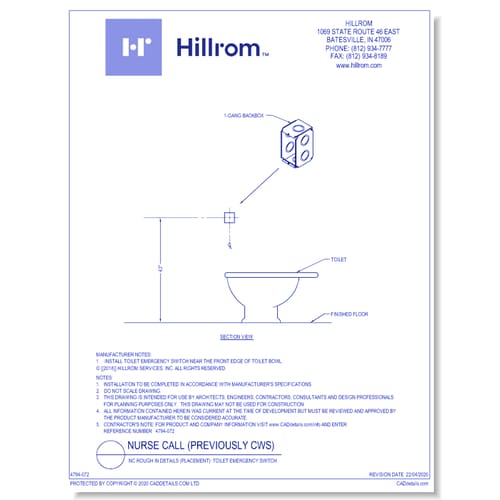 NC Rough In Details (Placement): Toilet Emergency Switch
 NC Rough In Details (Placement): Remote Locator Detail
 NC Rough In Details (Placement): Location of Dome Light 1 & 2
 NC Rough In Details (Placement): Location of Dome Light 3
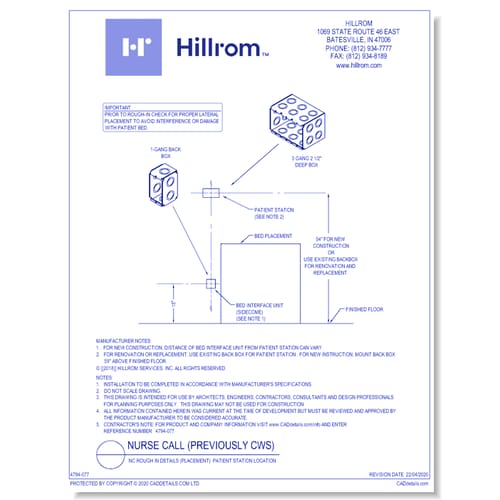 NC Rough In Details (Placement): Patient Station Location
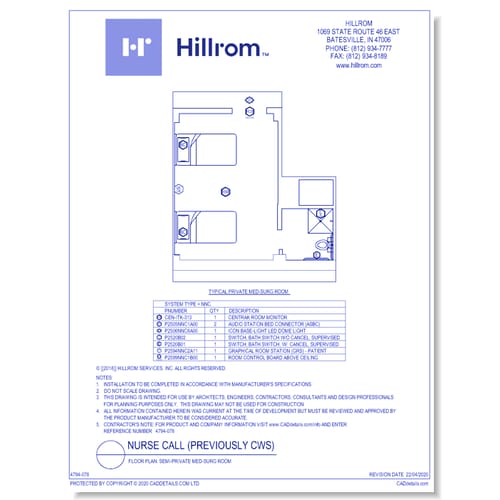 Floor Plan: Semi-Private Med-Surg Room
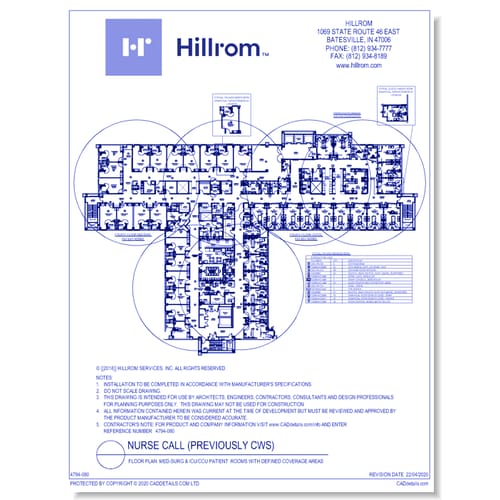 Floor Plan: Med-Surg & ICU/CCU Patient Rooms with Defined Coverage Areas
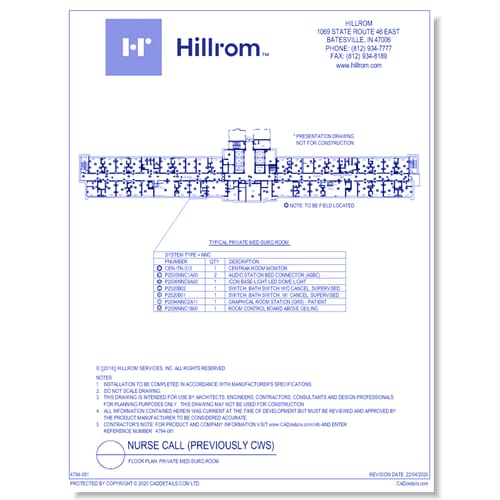 Floor Plan: Private Med-Surg Room
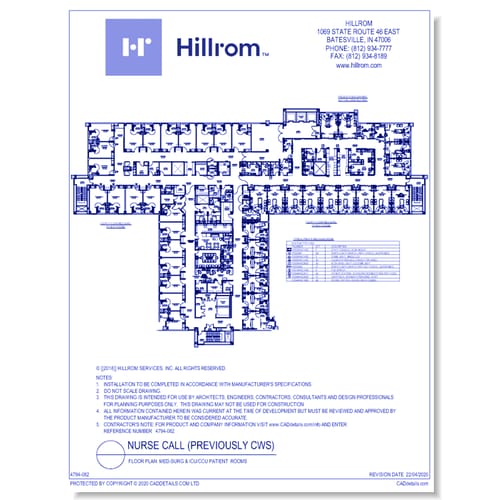 Floor Plan: Med-Surg & ICU/CCU Patient Rooms
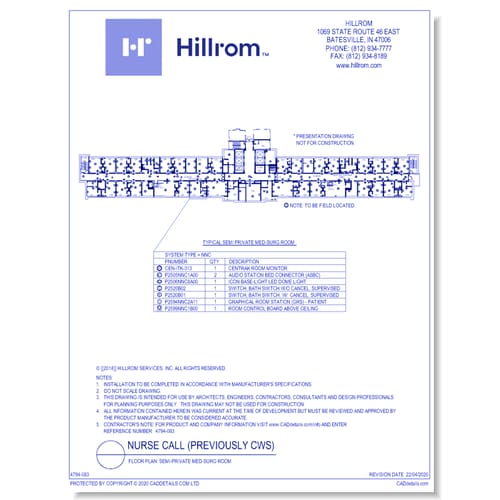 Floor Plan: Semi-Private Med-Surg Room
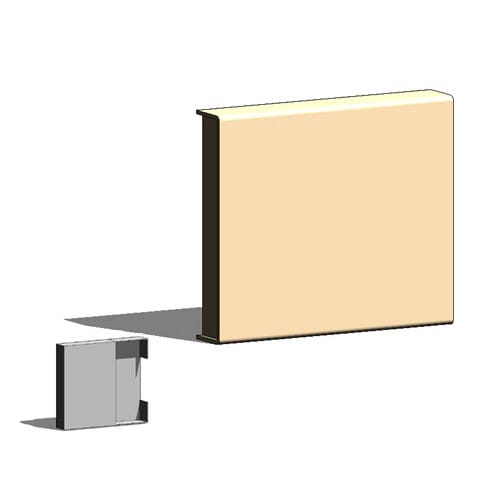 Room Control Board ( Model P2599NNC1A00, P2599NNC1B00 )
 Graphical Room Station 10 Desk Mount ( Model P2500NNC1A00 )
 Horizontal Icon Based LED Dome Light ( Model P2506NNC8A00 )
 Graphical Room Station 5 ( Model P2594NNC2A11, P2594NNC2A00 )
 Graphical Room Station 10 Wall Mount ( Model P2594NNC3A00 )
 Audio Station Bed Connector ( Model P2505NNC1A00)
 Remote Locator Receiver ( Model P2540B02 )
 PoE Switch ( Model P2519NNC1A24 )
 Remote Switch
 Single LED Dome Light ( Model P2506NNC1A00 )
 Standard Room Station ( Model P2594NNC1A00, P2594NNC1A01, P2594NNC1A11 )
 Vertical Icon Based LED Dome Light ( Model P2506NNC8A01 )
 VoIP Server ( Model P2576NNC1A01 )