× (.NET Core) This site is currently running in development mode and using the dev storage.
CADdetails Logo - Free CAD Drawings, 3D BIM Models, Revit Families, Sketchup and more.
CADdetails
Browse Products
  • All Products
  • By Filetype:
  • CAD Drawings
  • BIM Models
  • 3D SketchUp
  • Technical Documents
Projects
Resources
  • About
  • Blog
  • Publish Your Products
Menu
Browse Products
Resources
  • Browse Products
  • Projects
  • Resources
  • All Products
  • By Filetype:
  • CAD Drawings
  • BIM Models
  • 3D SketchUp
  • Technical Documents
  • About
  • Blog
  • Publish Your Products

Sign In
Design Components Inc / Metalwalk® Collections Level Pitch Corrected Metalwalk® - SSR Level Pitch Corrected - 36" Wide Metalwalk®
Design Components Inc / Metalwalk® logo

Design Components Inc / Metalwalk®

Design Components Inc. of Atlanta, Ga is the proud supplier of the rooftop walkway system Metalwalk®. Our products include roof curbs, doors, canopies, louvers, skylights, smoke vents, wall fans, roof fans, ridge vents, pipe flashings, gravity vents, and more for the commercial and industrial market.

Design Components Inc / Metalwalk® logo

Design Components Inc / Metalwalk®

Click to Call

115 Walter Way, Fayetteville, GA, 30214

Website

Download files for this product
Log in or create a free account to continue
  • Free, unlimited downloads
  • All formats: CAD, Revit, 3D, Specs
  • Manufacturer-provided, up-to-date files
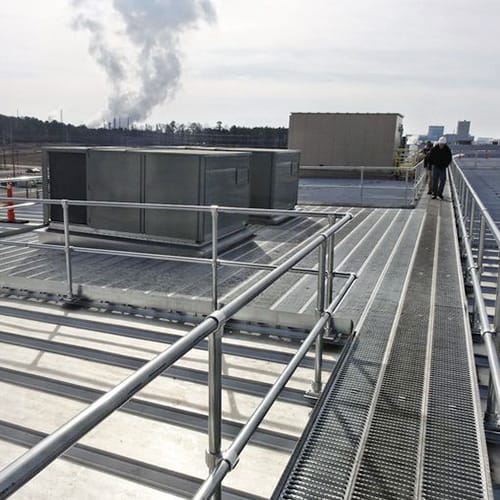
Level Pitch Corrected - 36" Wide Metalwalk® preview 1 Level Pitch Corrected - 36" Wide Metalwalk® preview 2 Level Pitch Corrected - 36" Wide Metalwalk® preview 3
Level Pitch Corrected - 36" Wide Metalwalk® preview 1
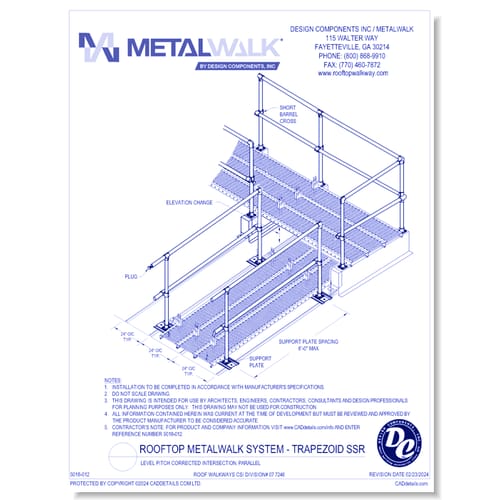
Level Pitch Corrected - 36" Wide Metalwalk® preview 2
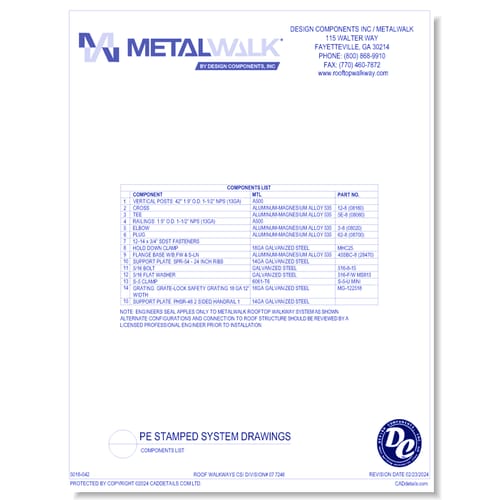
Level Pitch Corrected - 36" Wide Metalwalk® preview 3

Level Pitch Corrected - 36" Wide Metalwalk®

Collections: Level Pitch Corrected Metalwalk® - SSR

We also carry Metalwalk® rooftop walkway and safety handrail systems for commercial and industrial accounts. Our non-skid grating comes in standard 12” wide x 12’ long interlocking planks for maximum design flexibility.
Level Pitch Corrected - 36" Wide Metalwalk®

Collections: Level Pitch Corrected Metalwalk® - SSR

We also carry Metalwalk® rooftop walkway and safety handrail systems for commercial and industrial accounts. Our non-skid grating comes in standard 12” wide x 12’ long interlocking planks for maximum design flexibility.

Products
Digital Certification Validation
Level Pitch Corrected Intersection, Parallel
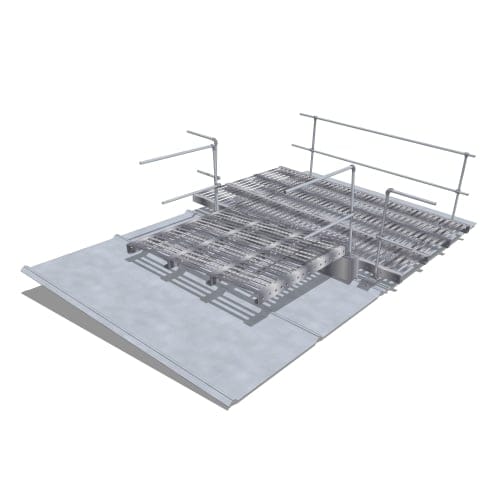
Level Pitch Corrected Intersection, Perpendicular
Level Pitch Corrected Intersection, Perpendic ...
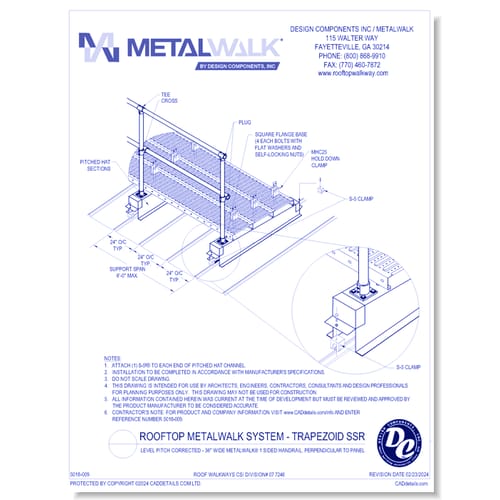
Level Pitch Corrected - 36" Wide Metalwalk® 1 Sided Handrail, Perpendicular To Panel
Level Pitch Corrected - 36" Wide Metalwalk® 1 ...
36” x 48” Level Platform With 2 Sided Rail & 2 Swing Gates
36” x 48” Level Platform With 2 Sided Rail & ...
Level Pitch Corrected - 36” Wide Metalwalk® - No Railing, Perpendicular To Panel
Level Pitch Corrected - 36” Wide Metalwalk® - ...
Level Pitch Corrected - 36" Wide 2-Side Handrail - Perpendicular To Panel
Level Pitch Corrected - 36" Wide 2-Side Handr ...
36" Wide Metalwalk®, 2 Sided Handrail, S-5™ Clamp, Parallel
36" Wide Metalwalk®, 2 Sided Handrail, S-5™ C ...
36" Wide Metalwalk®, 2 Sided Handrail, S-5™ Clamp, Perpendicular
36" Wide Metalwalk®, 2 Sided Handrail, S-5™ C ...
Digital Certification Validation Digital Certification Validation
Level Pitch Corrected Intersection, Parallel Level Pitch Corrected Intersection, Parallel
Level Pitch Corrected Intersection, Perpendicular Level Pitch Corrected Intersection, Perpendicular
Level Pitch Corrected - 36" Wide Metalwalk® 1 Sided Handrail, Perpendicular To Panel Level Pitch Corrected - 36" Wide Metalwalk® 1 Sided Handrail, Perpendicular To Panel
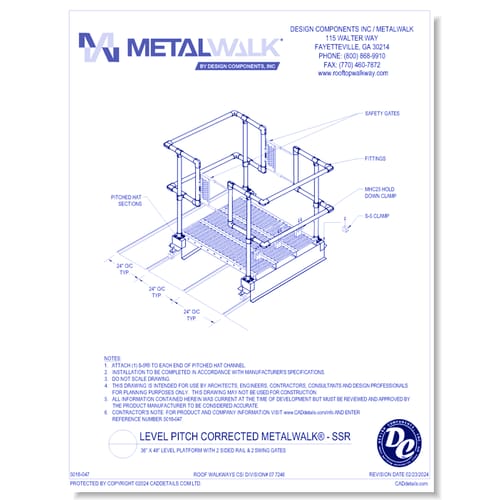
36” x 48” Level Platform With 2 Sided Rail & 2 Swing Gates 36” x 48” Level Platform With 2 Sided Rail & 2 Swing Gates
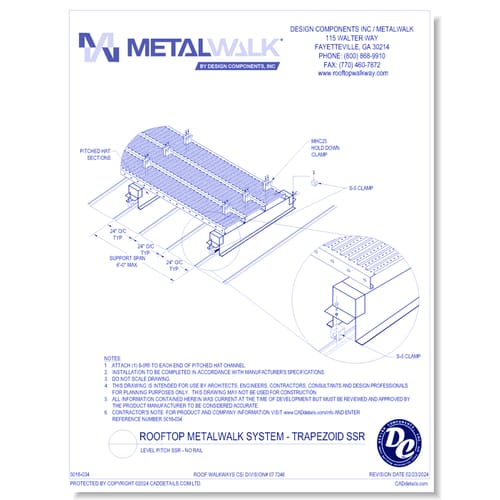
Level Pitch Corrected - 36” Wide Metalwalk® - No Railing, Perpendicular To Panel Level Pitch Corrected - 36” Wide Metalwalk® - No Railing, Perpendicular To Panel
Level Pitch Corrected - 36" Wide 2-Side Handrail - Perpendicular To Panel Level Pitch Corrected - 36" Wide 2-Side Handrail - Perpendicular To Panel
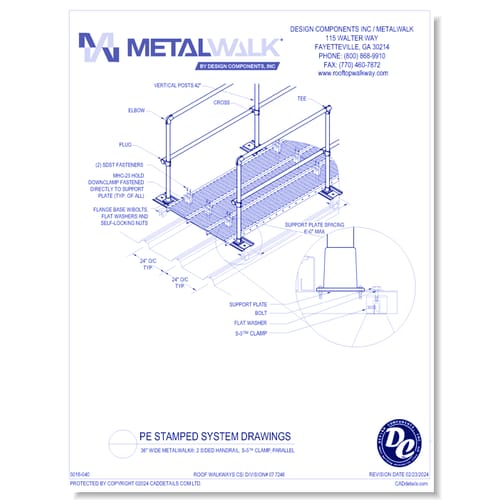
36" Wide Metalwalk®, 2 Sided Handrail, S-5™ Clamp, Parallel 36" Wide Metalwalk®, 2 Sided Handrail, S-5™ Clamp, Parallel
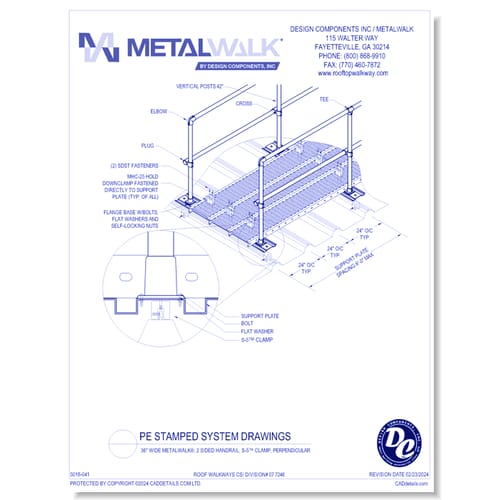
36" Wide Metalwalk®, 2 Sided Handrail, S-5™ Clamp, Perpendicular 36" Wide Metalwalk®, 2 Sided Handrail, S-5™ Clamp, Perpendicular

Sorry, no results for “”

Company

  • About Us
  • Privacy Policy
  • Blog

Useful Links

  • Help Center
  • Client Portal

Download Category

  • BIM Objects
  • CAD Drawings
  • Product Library
  • Get Inspired

For Manufacturers

  • Publish Your Products
  • Be Project Ready
  • Maximize Conversion
  • AEC Data Analytics

Join Today

  • Join as a Designer
  • Join as a Manufacturer
  • About Us
  • Privacy Policy
  • Blog
  • Help Center
  • Client Portal
  • BIM Objects
  • CAD Drawings
  • Product Library
  • Get Inspired
  • Publish Your Products
  • Be Project Ready
  • Maximize Conversion
  • AEC Data Analytics
  • Join as a Designer
  • Join as a Manufacturer

© 2026 CADdetails.com All rights reserved.

Loading...

CADdetails Projects

Loading...

Verifications

Aligns with industry standards for quality and usability.
Optimized for seamless project integration.
Maintained for accuracy and performance.

We use cookies to improve your experience on our site. By using CADdetails.com you accept our use of cookies.